Discover modern manufactured homes at our lowest prices of the year!

View All Homes
budget homes icon

Homes Under $80K

We’re changing the way homes are built and making beautiful homes attainable. Browse this collection of modular and mobile homes under $80k and discover the perfect blend of modern design and affordability.

  • IN STOCK
  • QUICK DELIVERY
home image
home image
home image
  • IN STOCK
  • QUICK DELIVERY

Tulip

  • bed icon2 beds
  • bath icon1 bath
  • home icon544 sq. ft.

Features

  • 30 lbs snow load
  • 2x6 exterior walls
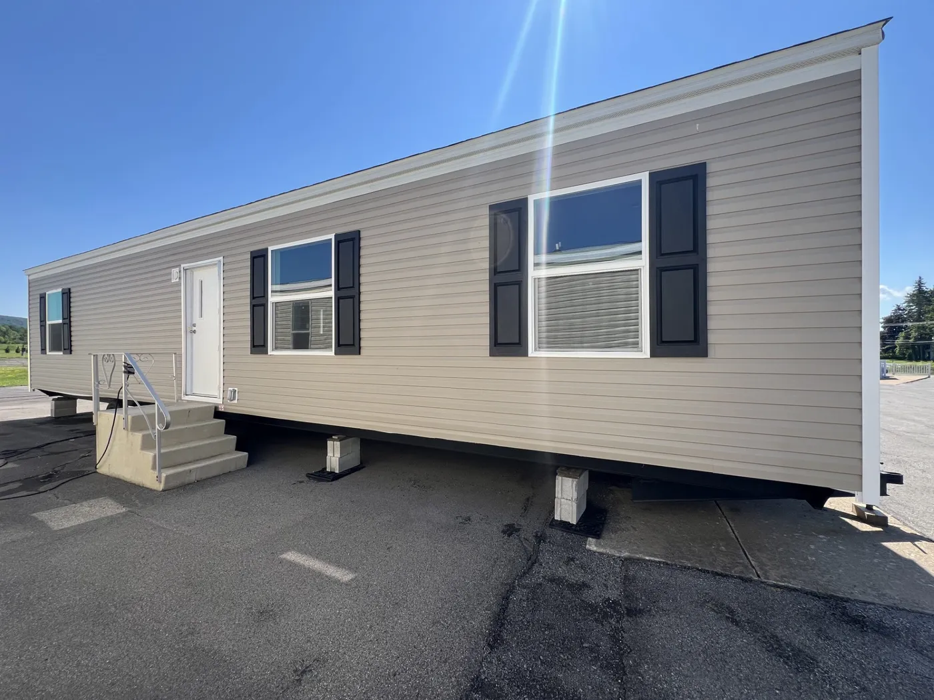
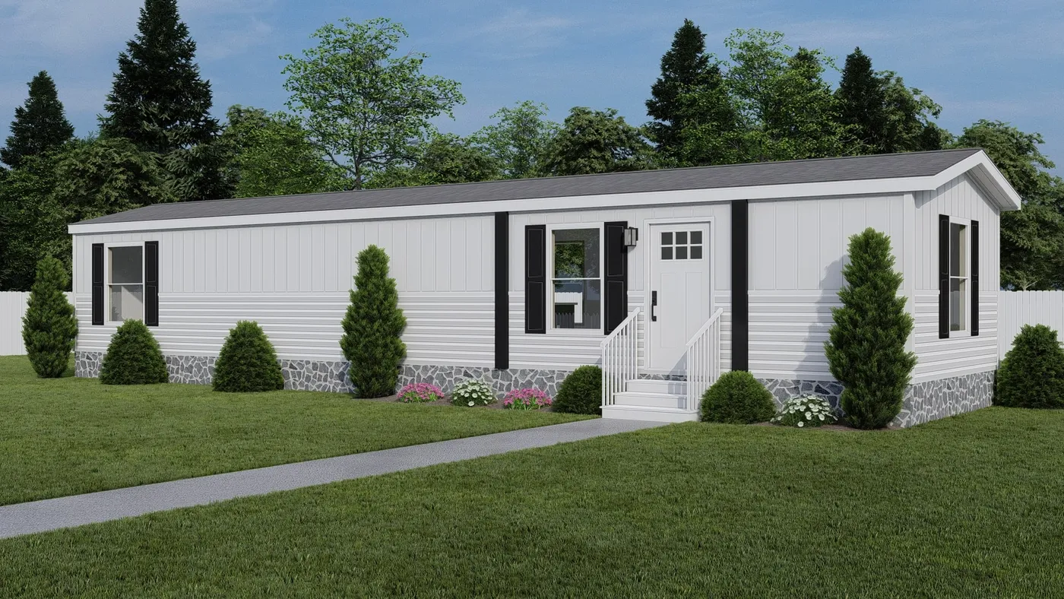
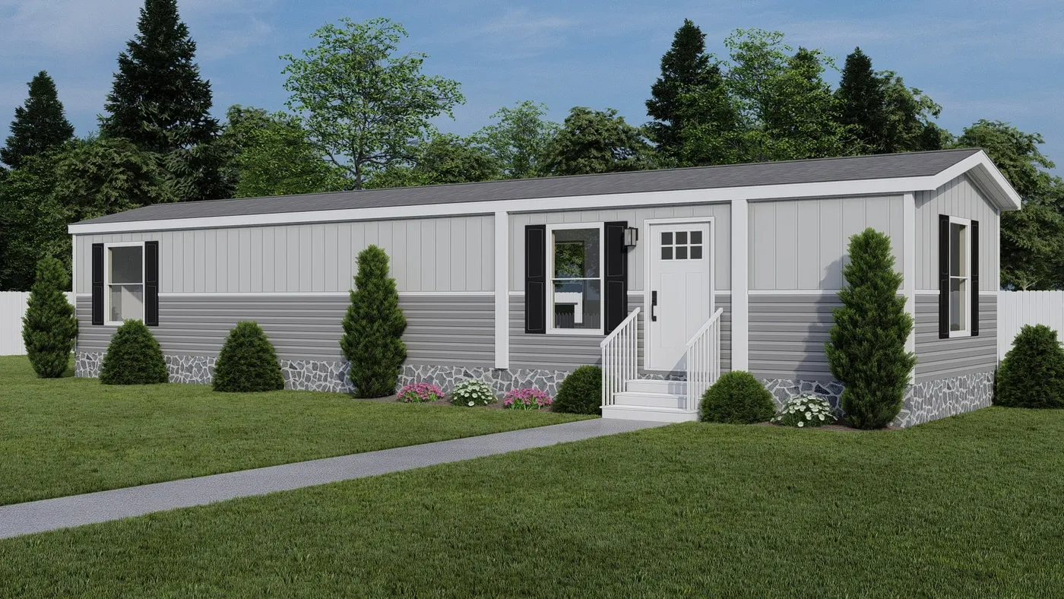
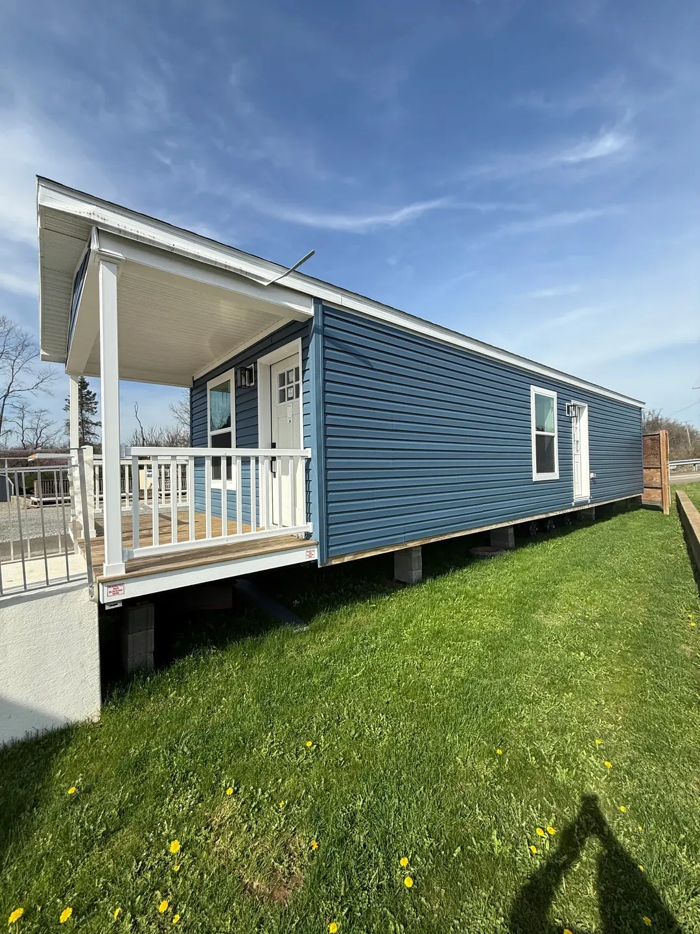
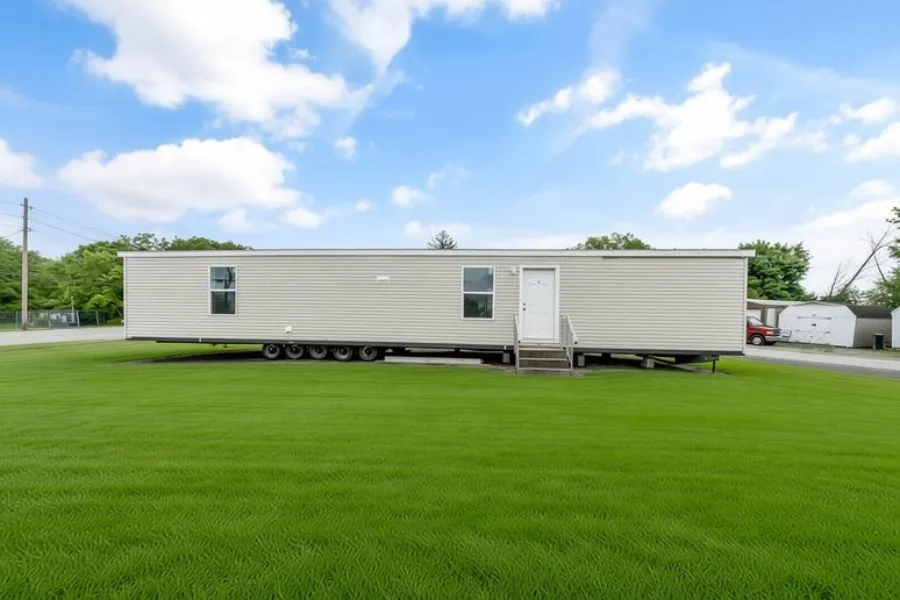
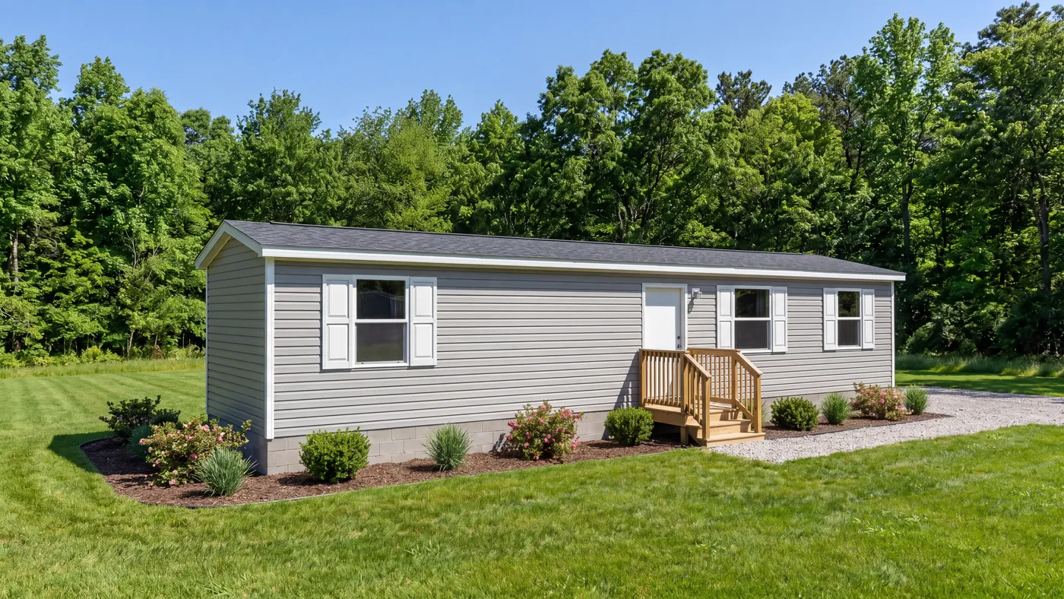
Clay - Southern Ranch. The POLO 6014-1456 Exterior. This Manufactured Mobile Home features 2 bedrooms and 2 baths.
White - Southern Ranch. The POLO 6014-1456 Exterior. This Manufactured Mobile Home features 2 bedrooms and 2 baths.
Flint - Southern Ranch. The POLO 6014-1456 Exterior. This Manufactured Mobile Home features 2 bedrooms and 2 baths.

Polo

  • bed icon2 beds
  • bath icon1 bath
  • home icon746 sq. ft.

Features

  • Kitchen Island
The ONYX 60 Exterior. This Manufactured Mobile Home features 3 bedrooms and 2 baths.
The ONYX 60 Standard Floor Plan

Onyx 60

  • bed icon3 beds
  • bath icon2 baths
  • home icon800 sq. ft.

Features

  • Breakfast Bar
  • Open Floor Plan
  • Split Bedrooms
  • View 1 more
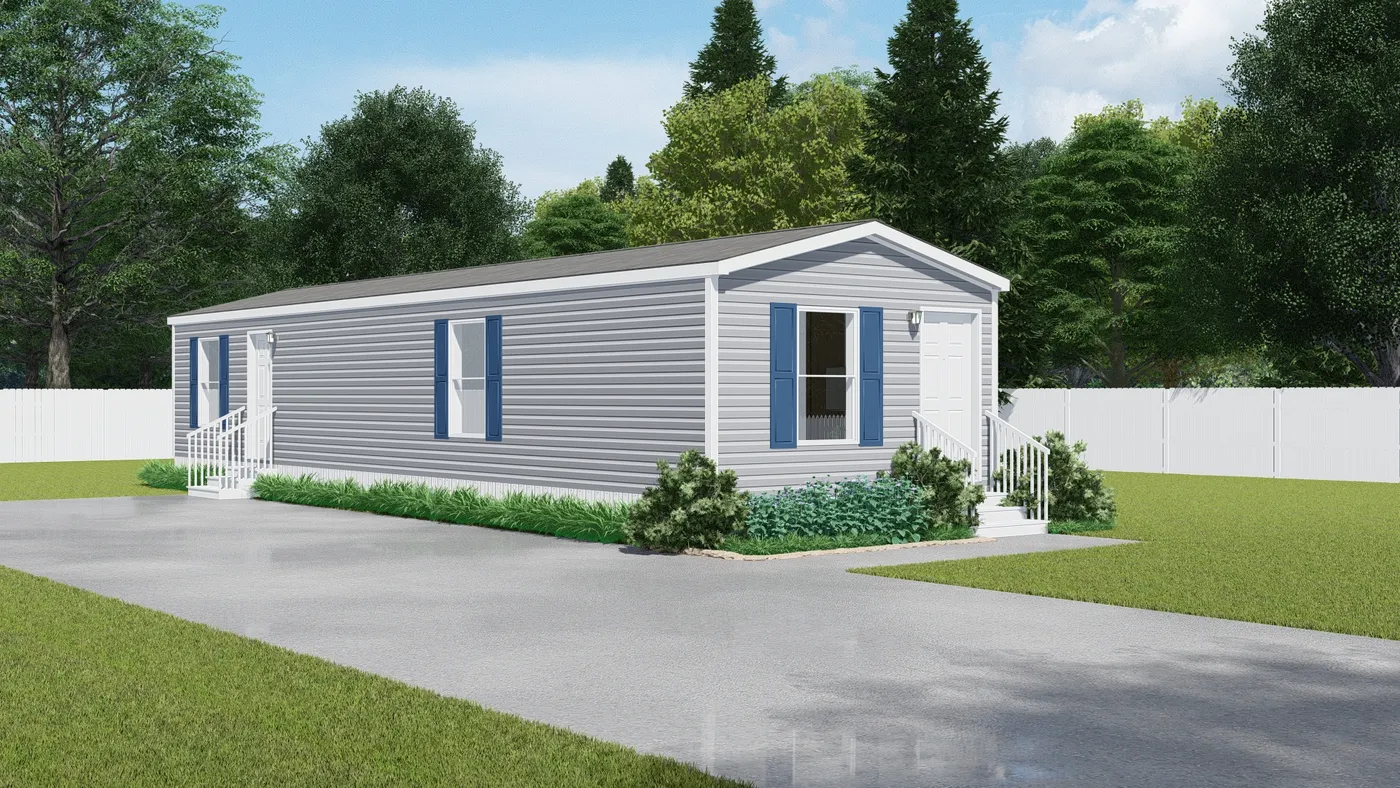
The ONYX 48 Exterior. This Manufactured Mobile Home features 2 bedrooms and 1 bath.
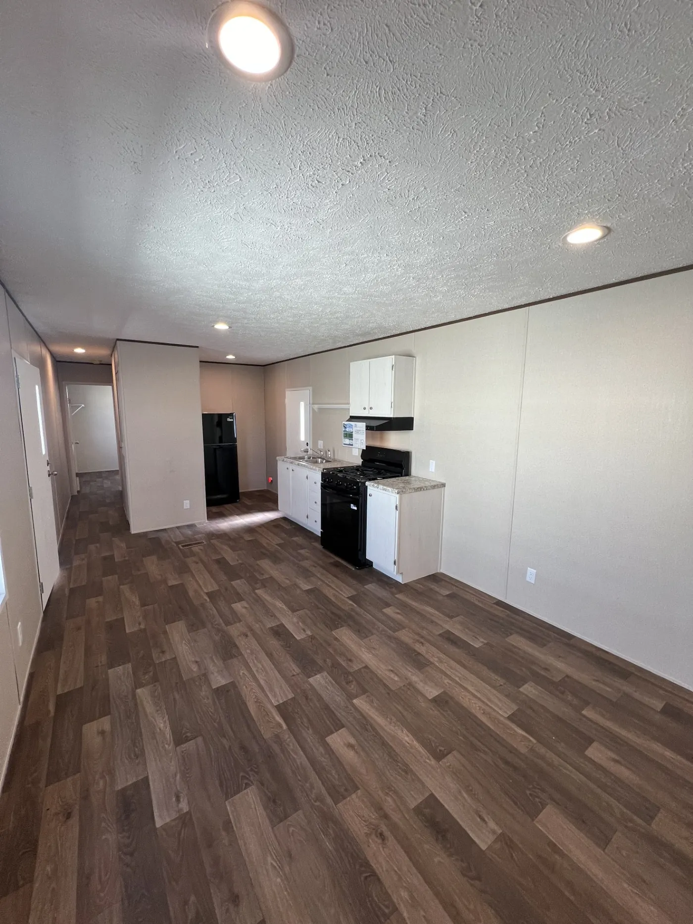
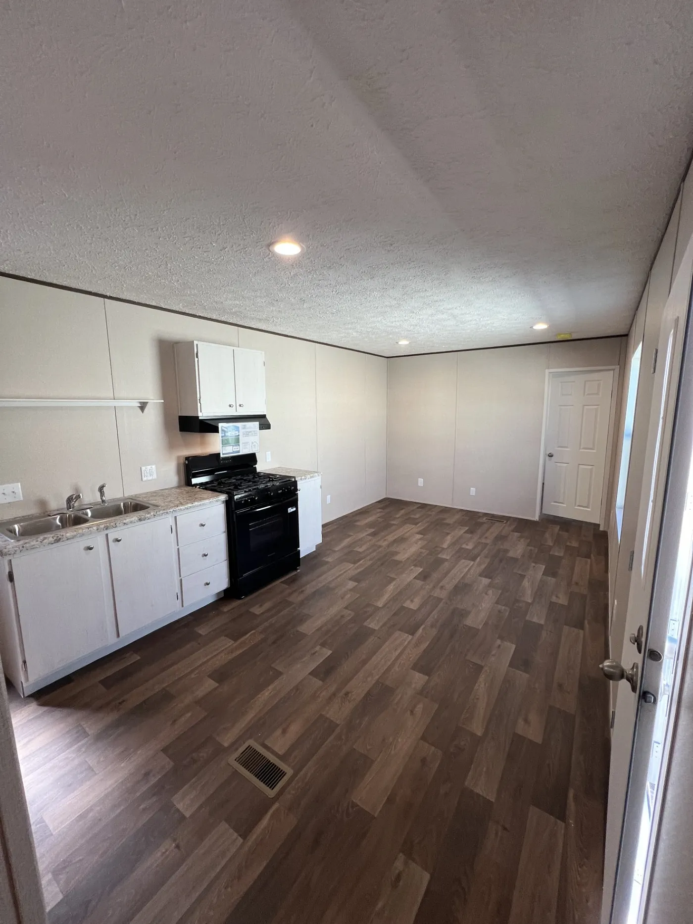
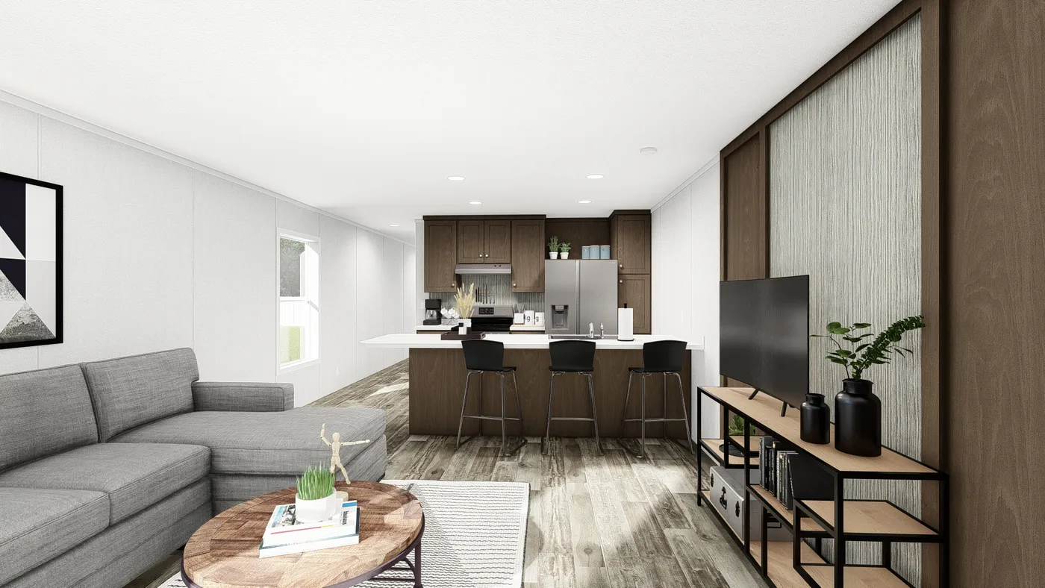
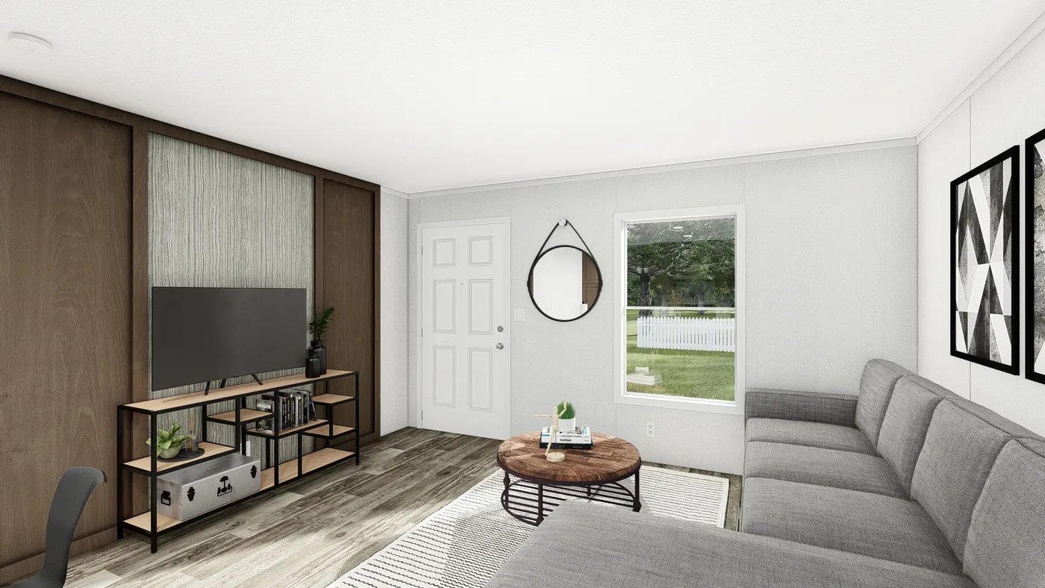
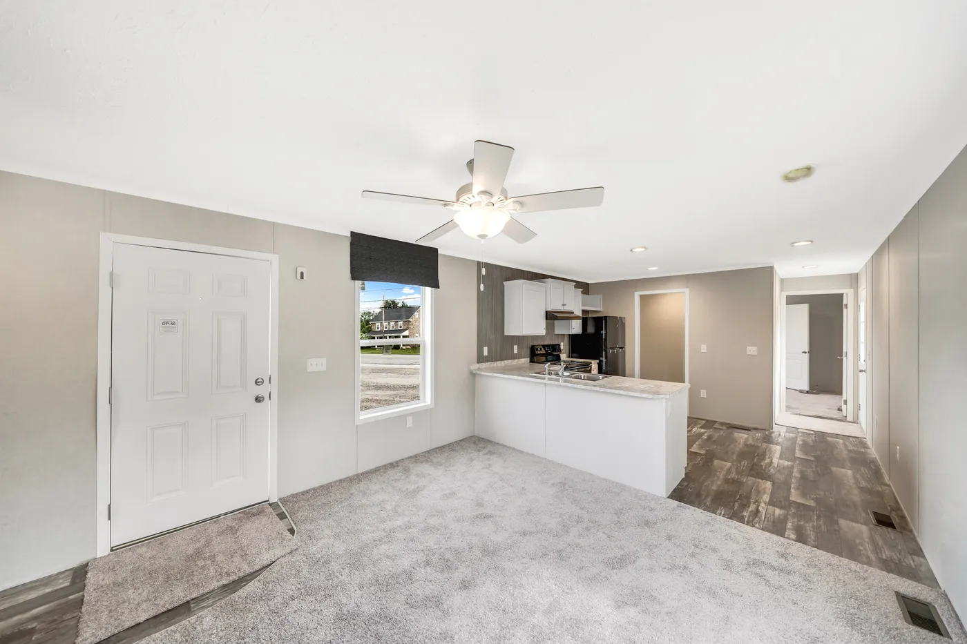
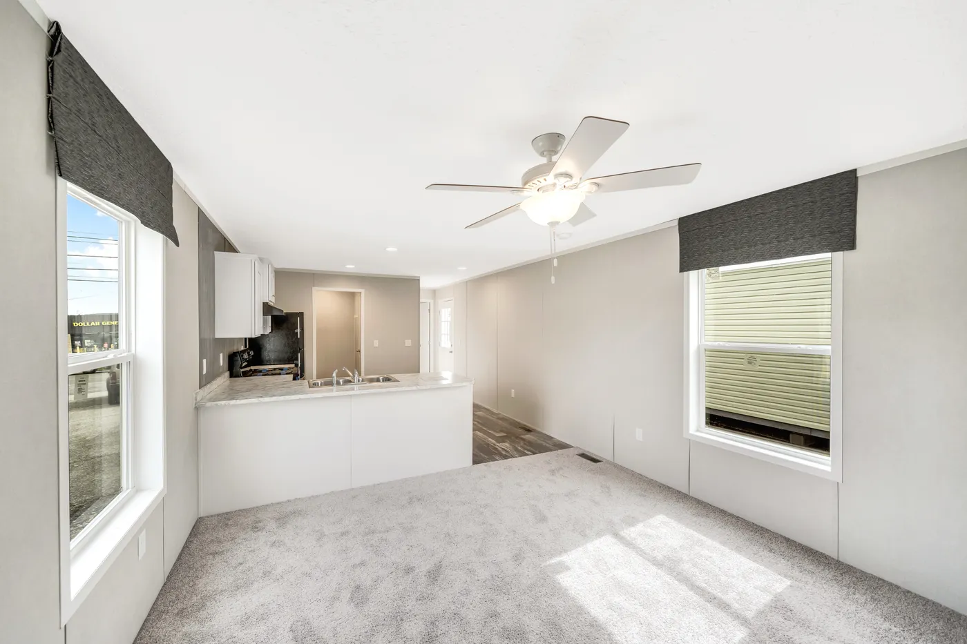
The ONYX 48 Living Room. This Manufactured Mobile Home features 2 bedrooms and 1 bath.

Onyx 48

  • bed icon2 beds
  • bath icon1 bath
  • home icon640 sq. ft.

Features

  • Breakfast Bar
  • Open Floor Plan
  • Utility Room
The ONYX 52 Exterior. This Manufactured Mobile Home features 2 bedrooms and 2 baths.
Standard Floor Plan

Onyx 52

  • bed icon2 beds
  • bath icon2 baths
  • home icon693 sq. ft.

Features

  • Breakfast Bar
  • Open Floor Plan
  • Split Bedrooms
  • View 1 more
The ONYX Exterior. This Manufactured Mobile Home features 1 bedroom and 1 bath.

Onyx

  • bed icon1 bed
  • bath icon1 bath
  • home icon533 sq. ft.

Features

  • Breakfast Bar
  • Kitchen Island
  • Open Floor Plan
  • View 1 more
The PERIDOT Exterior. This Manufactured Mobile Home features 2 bedrooms and 1 bath.
The PERIDOT Living Room. This Manufactured Mobile Home features 2 bedrooms and 1 bath.

Peridot

  • bed icon2 beds
  • bath icon1 bath
  • home icon797 sq. ft.
The RUBY Exterior. This Manufactured Mobile Home features 2 bedrooms and 2 baths.
The RUBY Living Room. This Manufactured Mobile Home features 2 bedrooms and 2 baths.

Ruby

  • bed icon2 beds
  • bath icon2 baths
  • home icon800 sq. ft.

Features

  • Breakfast Bar
  • Dining Room
  • Open Floor Plan
  • View 2 more
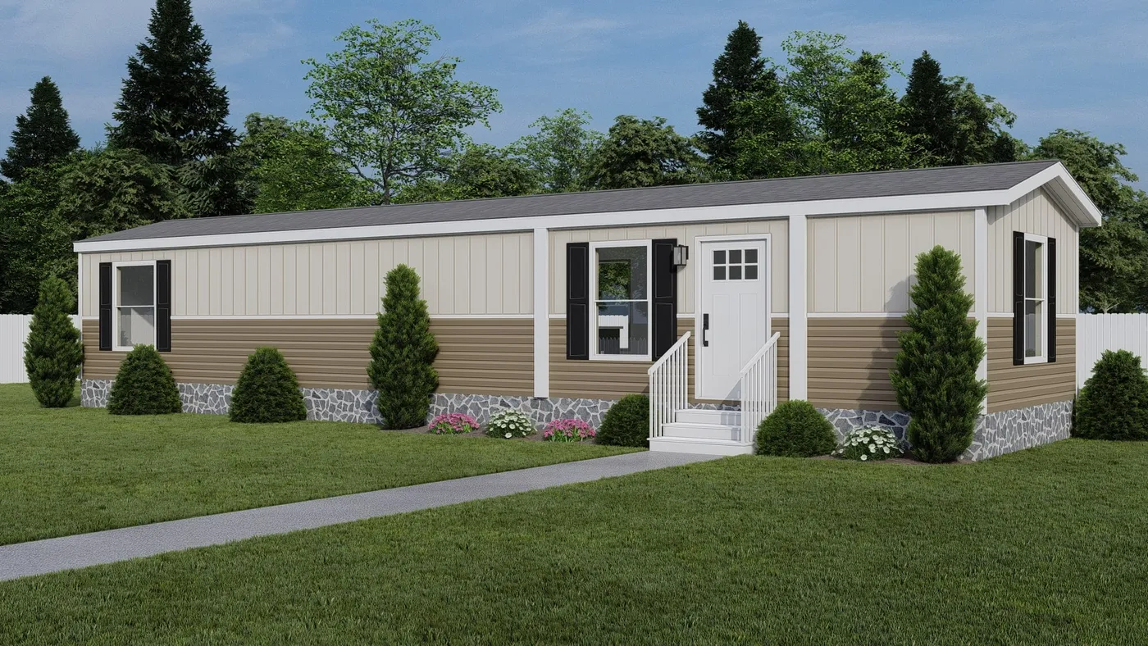
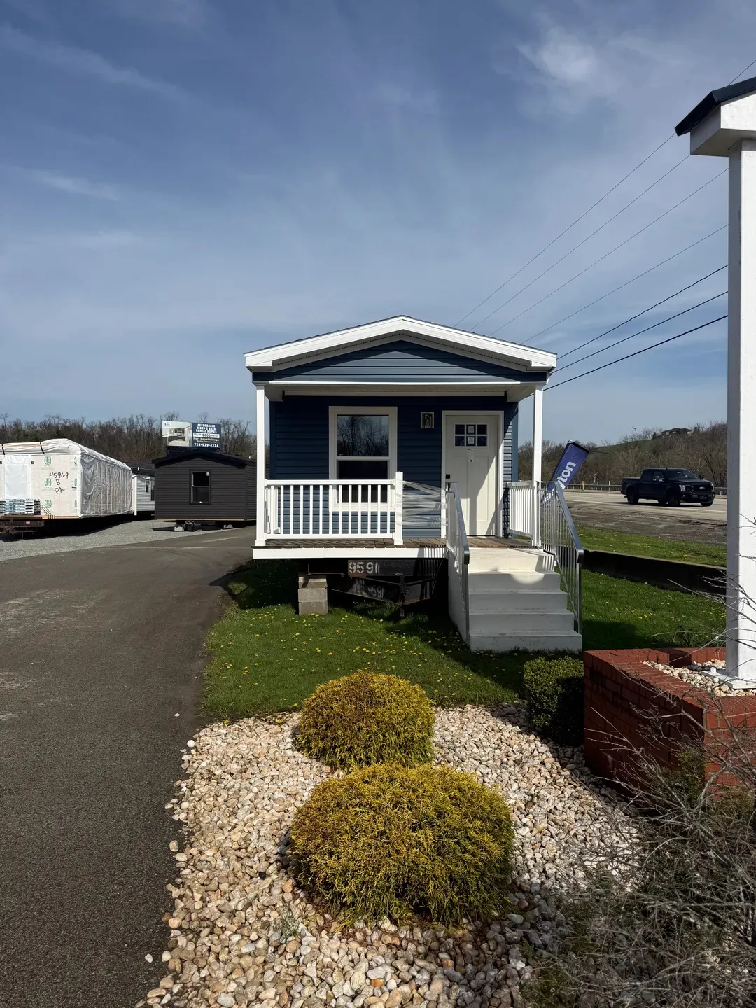
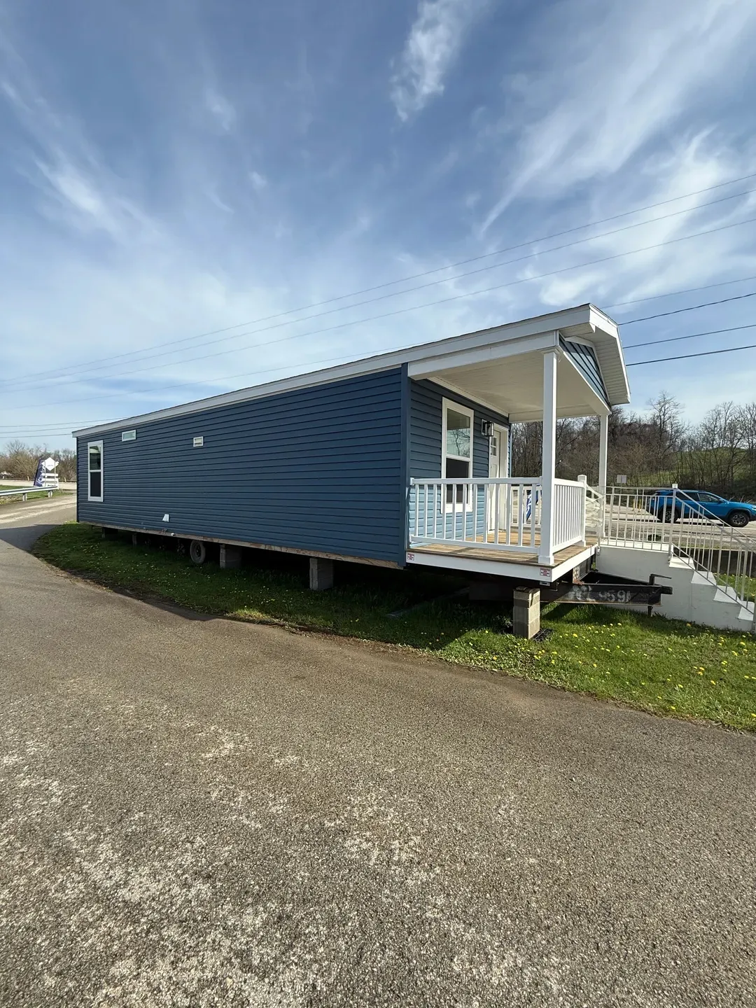
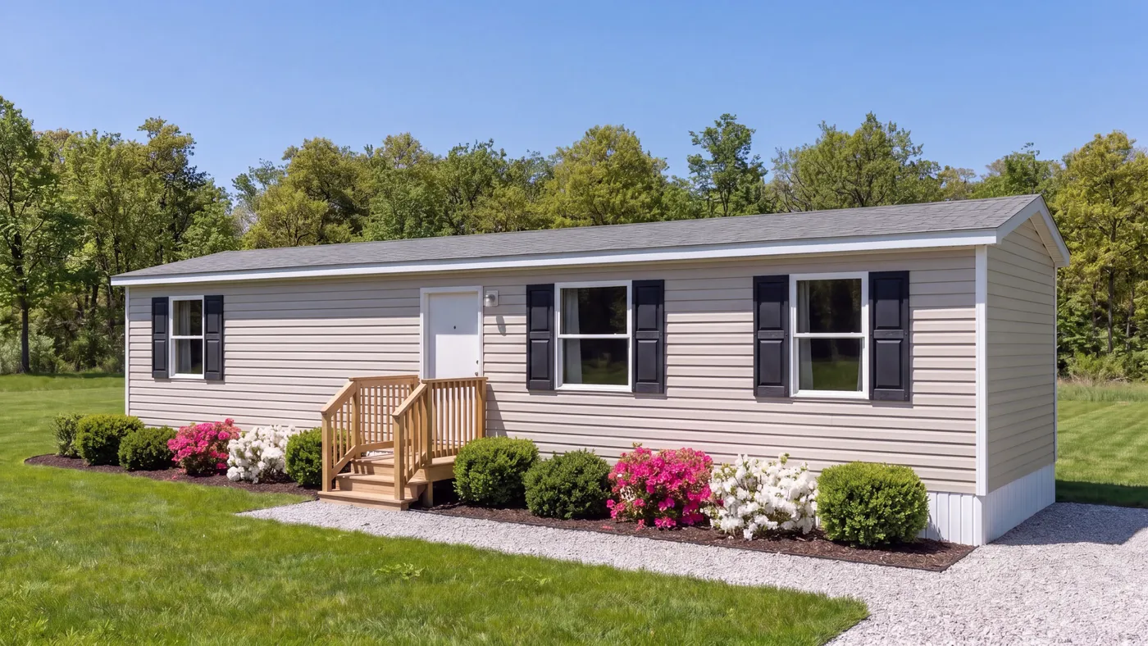
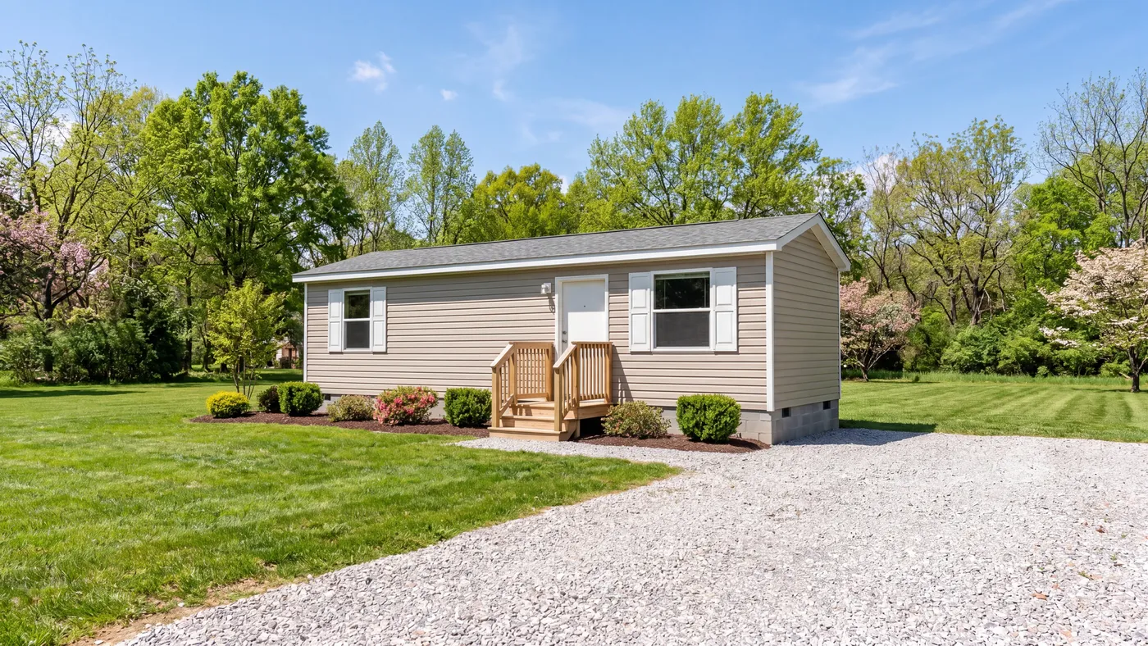
The TULIP Exterior. This Manufactured Mobile Home features 2 bedrooms and 1 bath.
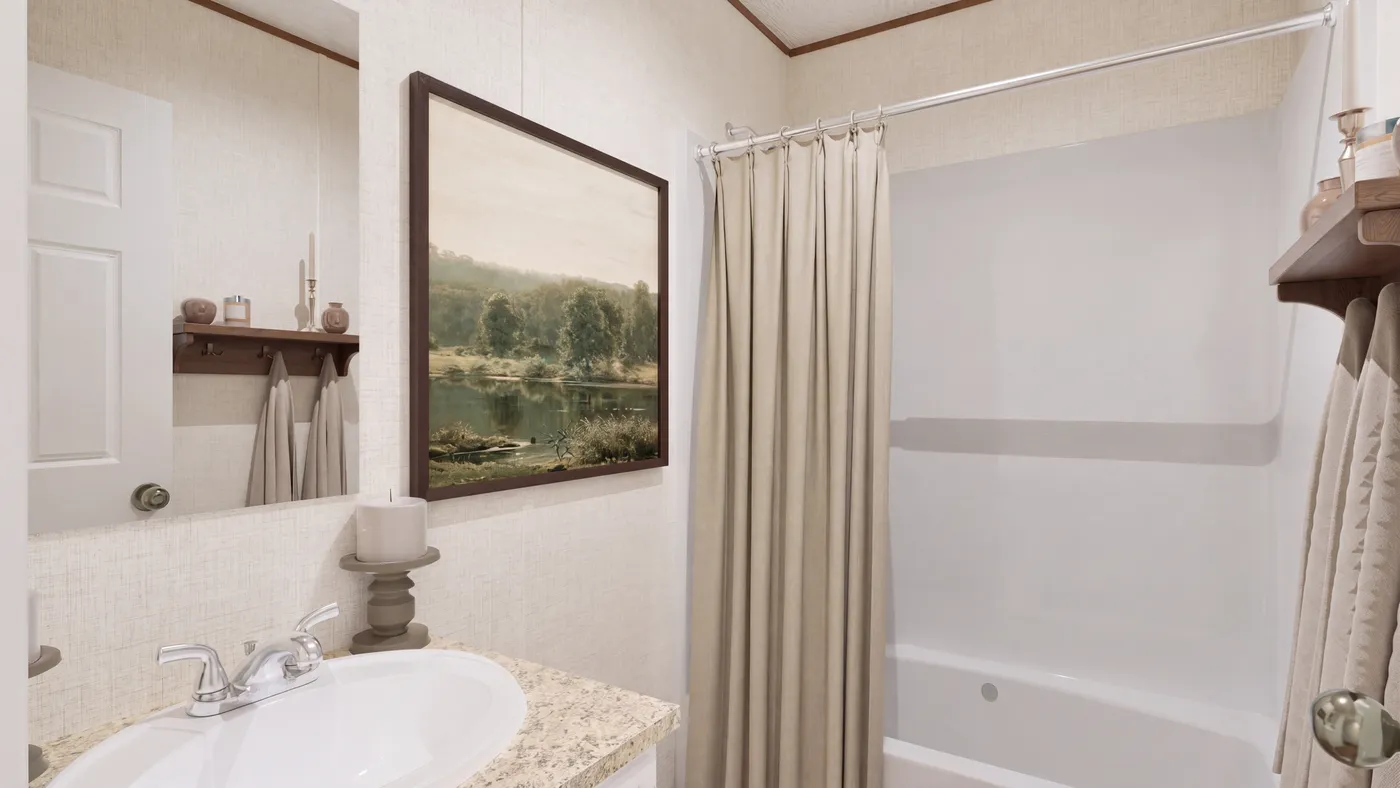
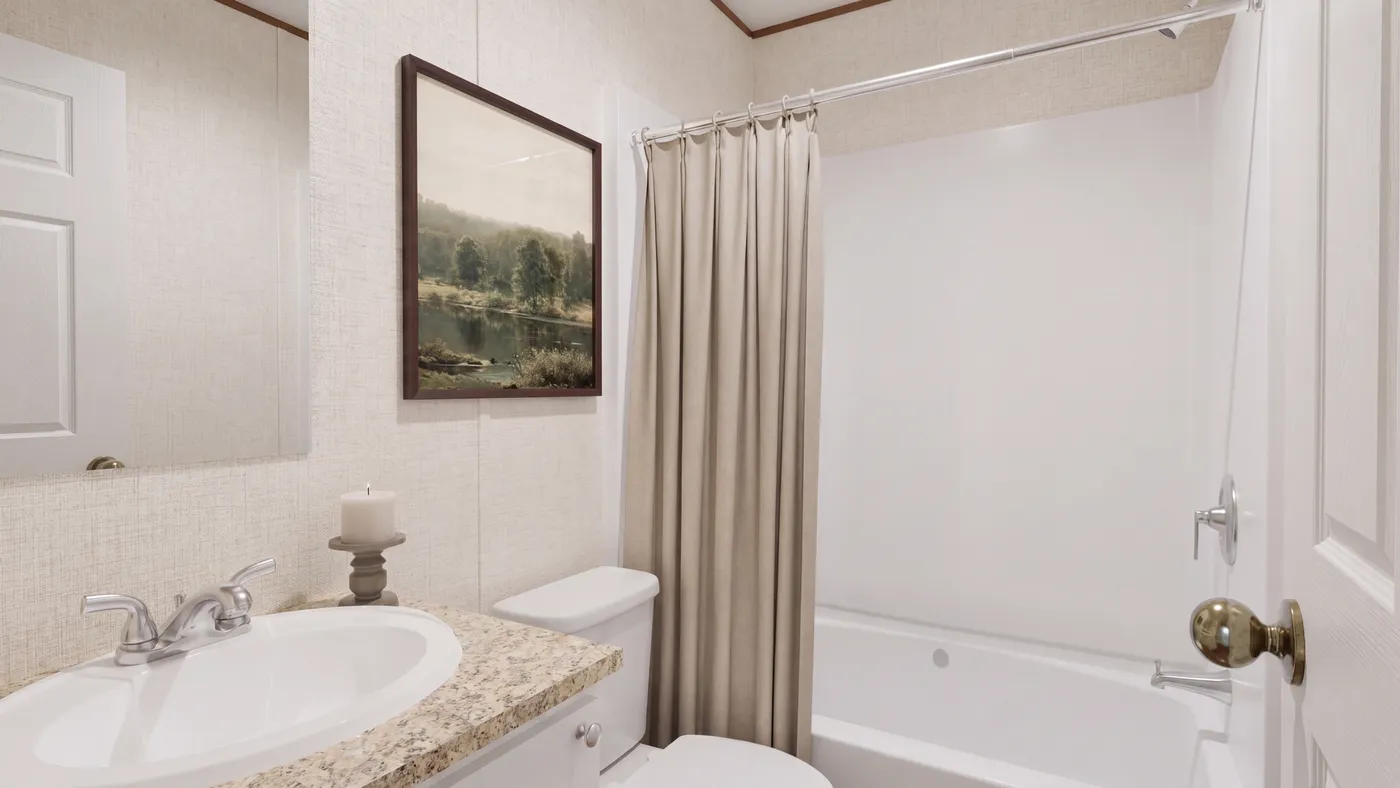
The TULIP Primary Bathroom. This Manufactured Mobile Home features 2 bedrooms and 1 bath.

Tulip

  • bed icon2 beds
  • bath icon1 bath
  • home icon544 sq. ft.
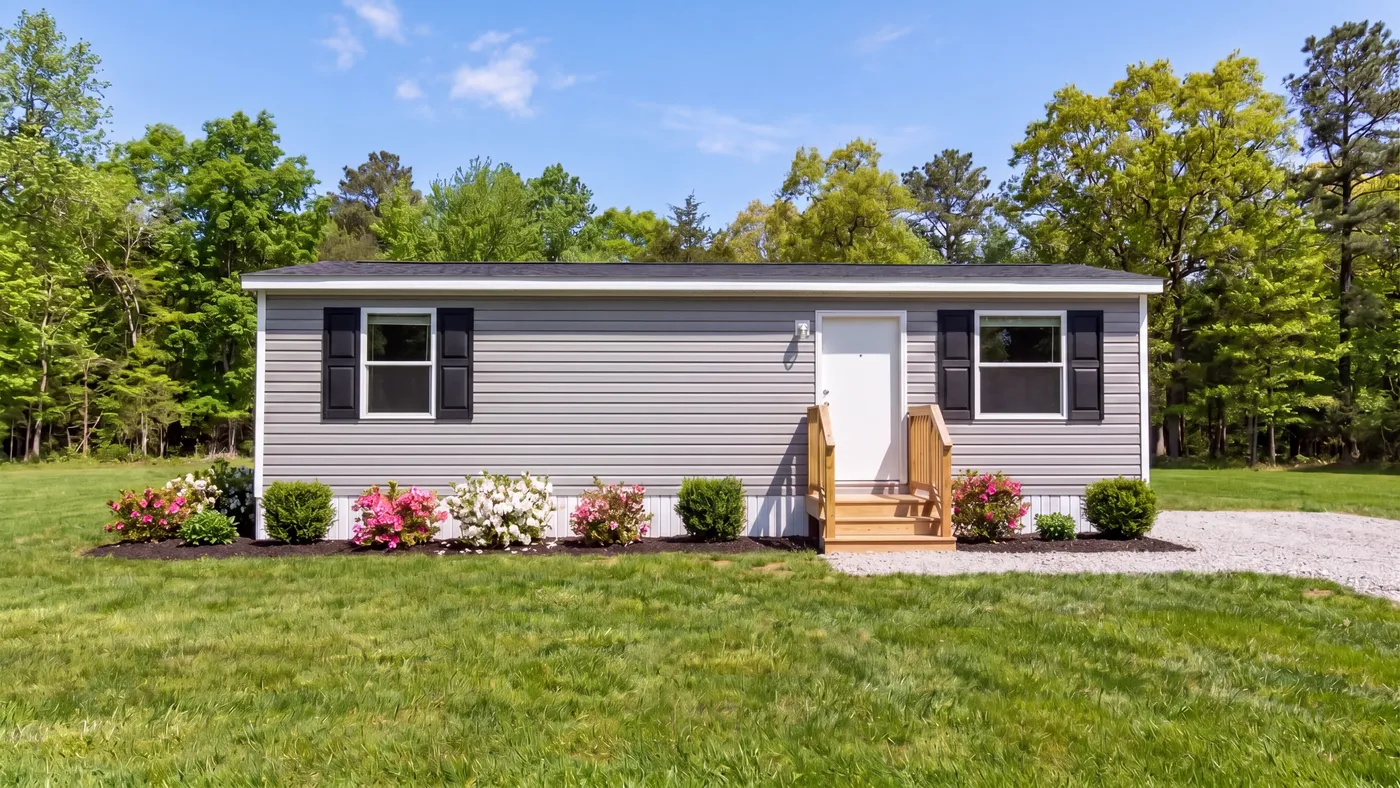
The BUTTERCUP Exterior. This Manufactured Mobile Home features 1 bedroom and 1 bath.
The BUTTERCUP Primary Bathroom. This Manufactured Mobile Home features 1 bedroom and 1 bath.

Buttercup

  • bed icon1 bed
  • bath icon1 bath
  • home icon408 sq. ft.

Features

  • Open Floor Plan

† Advertised starting sales prices are for the home only. Delivery and installation costs are not included unless otherwise stated. Starting prices shown on this website are subject to change, see your local Home Center for current and specific home and pricing information. Sales price does not include other costs such as taxes, title fees, insurance premiums, filing or recording fees, land or improvements to the land, optional home features, optional delivery or installation services, wheels and axles, community or homeowner association fees, or any other items not shown on your Sales Agreement, Retailer Closing Agreement and related documents (your SA/RCA). If you purchase a home, your SA/RCA will show the details of your purchase. Homes available at the advertised sales price will vary by retailer and state. Artists’ renderings of homes are only representations and actual home may vary. Floor plan dimensions are approximate and based on length and width measurements from exterior wall to exterior wall. We invest in continuous product and process improvement. All home series, floor plans, specifications, dimensions, features, materials, and availability shown on this website are subject to change.

Red Tag Savings Event

Save thousands on select in-stock homes*
View Offer
Red Tag Savings Event Logopromo image
promo image
  • CLAYTON HOMES OF FRANKFORT
  • FAQ
  • (315) 732-6136
  • Available Homes
  • Special Offers
  • Our Construction
  • Our Homeowners
  • About Us
  • Schedule A VisitFRANKFORT
  • MyHome Account
  • Available Homes
  • Special Offers
  • Our Construction
  • Our Homeowners
  • About Us
  • MyHome Account
  • My Favorites
  • (315) 732-6136
  • Schedule A Visit
Red Tag Savings Event Image
Red Tag Savings Event

Lowest Prices
of the Year

  • 2605 route 5, frankfort, NY 13340

  • (315) 732-6136

Contact Us

  • Mon - Thurs9am - 6pm

  • Friday9am - 6pm

  • Saturday9am - 5pm

  • SundayClosed

  • Special Offers
  • Available Homes
  • Sale Homes
  • Move-In Ready Homes
  • Homes On Display
  • Homes Under $150k

  • New York Homes On Land
  • Browse Homes by Clayton
  • Our Construction
  • EnergySmart®
  • Our Homeowners

  • About Us
  • Contact Us
  • Give A Testimonial
  • FAQs
  • News & Events

© 1998-2026 Clayton. All rights reserved.

  • © 1998-2026 Clayton. All rights reserved.
  • Legal
  • Privacy
  • Do Not Sell or Share My Personal Information
  • Clayton Homes of Frankfort offers land and home opportunities in the following areas: Alder Creek, Augusta, Barneveld, Bartlett, Big Brook, Bridgewater, Brookfield, Burlington, Burlington Flats, Camroden, Cassville, Cedarville, Chadwicks, Clark Mills, Clayville, Clinton, Columbia, Columbia Center, Conger Corners, Coonrod, Cullen, Daytonville, Deansboro, Deerfield, Dennison Corners, Dolgeville, East Floyd, East Herkimer, East Springfield, East Winfield, Ephratah, Exeter, Fairfield, Floyd, Fort Herkimer, Fort Plain, Fort Stanwix National Monume, Frankfort, Frankfort Center, Franklin Springs, Frenchville, German Flatts, Gravesville, Greenway, Hallsville, Hecla, Herkimer, Hessville, Hinckley, Holland Patent, Hubbardsville, Ilion, Jordanville, Kirkland, Knoxboro, Lairdsville, Lake Delta, Lee, Leonardsville, Little Falls, Madison, Manheim, Marcy, Middleville, Millers Mills, Minden, Mindenville, Mohawk, Munnsville, New Hartfd, New Hartford, New York Mills, Newport, North Bridgewater, North Brookfield, North Columbia, North Ilion, North Wilmurt, North Winfield, NY Mills, Oppenheim, Oriskany, Oriskany Falls, Paines Hollow, Paris, Plainfield, Plainfield Center, Poland, Pratts Hollow, Prospect, Remsen, Richfield, Richfield Springs, Ridge Mills, Rome, Russia, Salisbury, Salisbury Center, Sand Hill, Sangerfield, Sauquoit, Schuyler, Schuyler Lake, Seifert Corners, Sherrill, Solsville, South Brookfield, South Columbia, South Ilion, South Trenton, Spencer Settlement, Spinnerville, Springfield Center, Springfld Center, Stanwix, Stanwix Heights, Starkville, Steuben, Steuben Valley, Stittville, Stockbridge, Stockwell, Stone Arabia, Unadilla Forks, Utica, Valley Mills, Van Hornesville, Vernon, Vernon Center, Verona, Walesville, Warren, Washington Mills, Waterville, West Edmeston, West Exeter, West Winfield, Westernville, Westmoreland, Whitesboro, Whitestown, Willowvale, Winfield, and Yorkville.